Save
Ask
Tour
Hide
Share
$1,200,000
20 Days On Site

360 Myricks St
Taunton, MA 02718

For Sale|Single Family Residence|Active
6
Beds
5
Total Baths
4
Full Baths
1
Partial Bath
4,056
SqFt
$296
/SqFt
1994
Built
County:
Bristol
360 Myricks St360 Myricks St360 Myricks St360 Myricks St
Save
Ask
Tour
Hide
Share

Mortgage Calculator

Monthly Payment (Est.)

$5,475
Calculator powered by Showcase IDX, a Constellation1 Company. Copyright ©2026 Information is deemed reliable but not guaranteed.

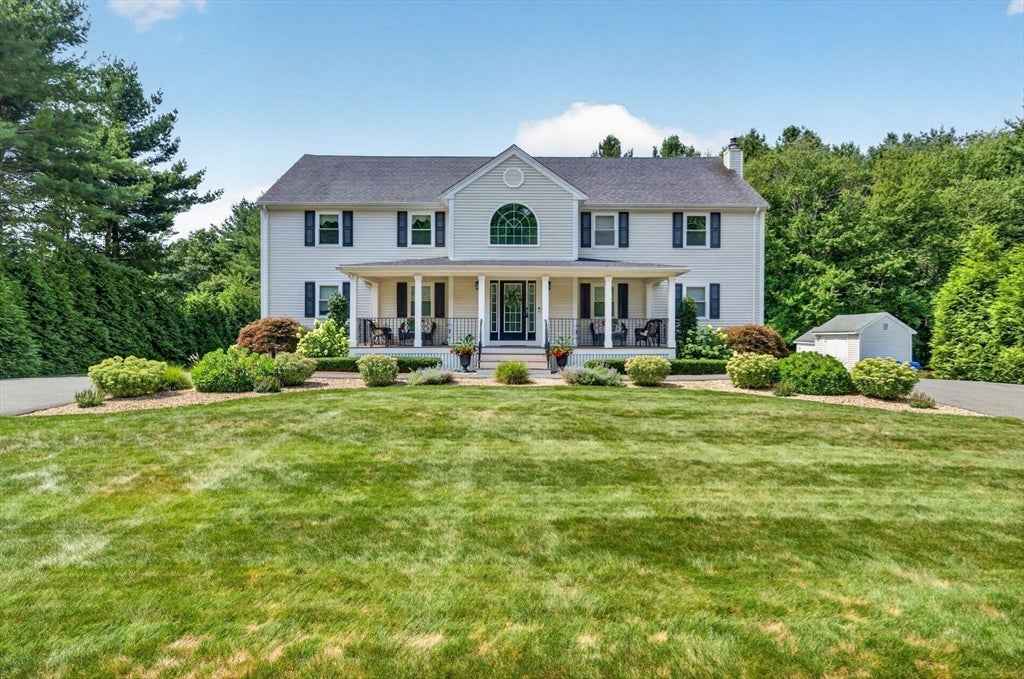
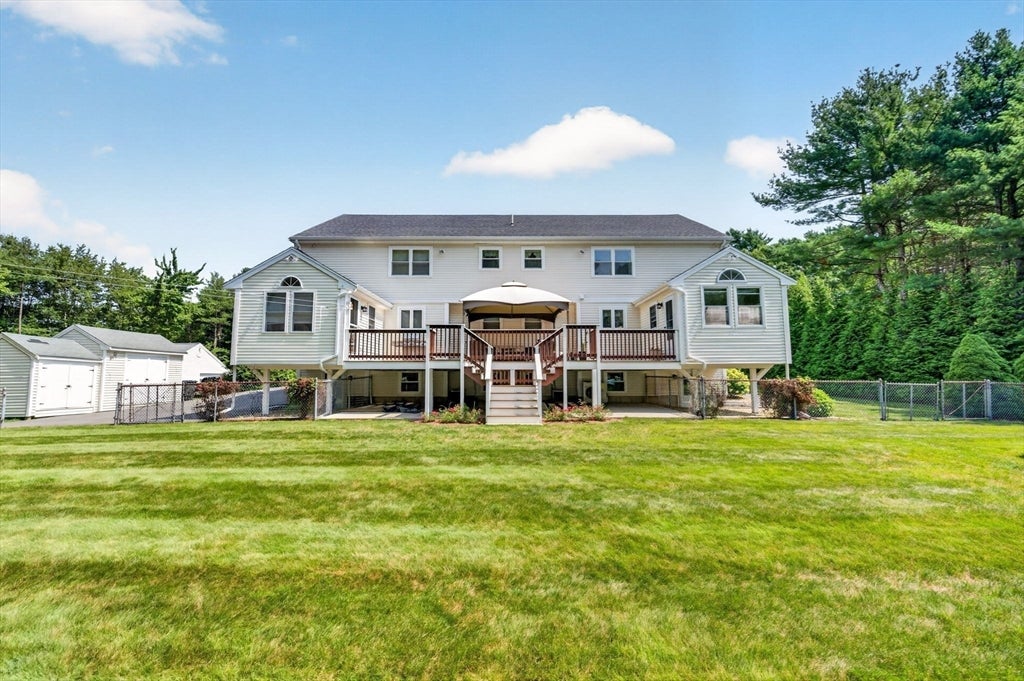
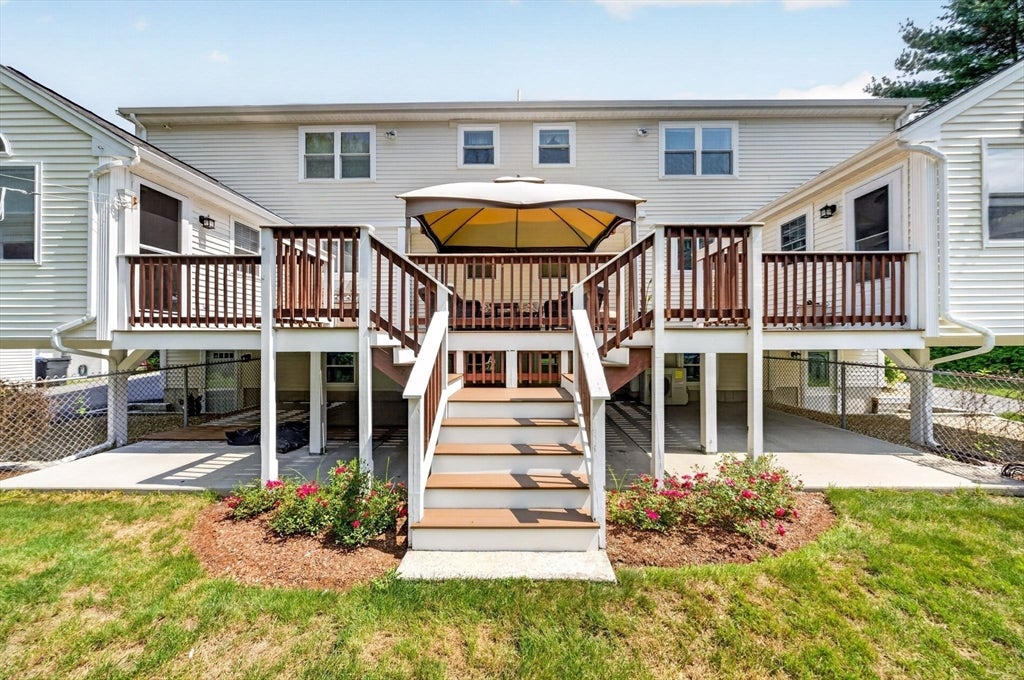
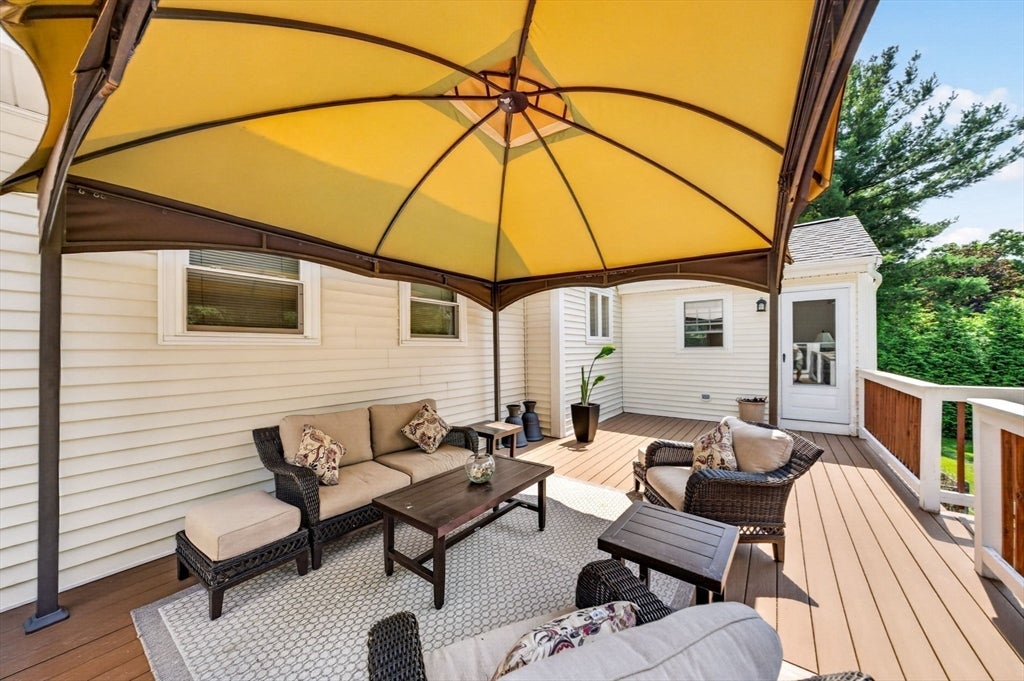
"ONE OF A KIND" best describes this property. Looking for more than just a single family home? Somewhere you can have the whole family under one roof? This is the property for you !! This "FAMILY COMPOUND' offers a private 2.6 acre lot with living space for everyone! Each side of this over sized duplex boasts a large front porch that oversees the professionally landscaped front yard and a shared mudroom/ entryway, There are 6 large bedrooms, 4 bathrooms, open floor plan, AC, newly updated kitchen with high end appliances, updated bathrooms, hardwood flooring, carpet, tile, LVP flooring, crown moldings, recessed lighting, ceiling fans, newer windows, 17 yr. old roof, sunroom off the kitchens which go out to back decks that join. A fenced backyard area with above ground pool, surrounded by woods with a firepit that abuts a City soccer field in the back. The basement level has all you need for a potential in-law living space with 2 private entrances as well as tons of storage space. Work from home.. no problem.. plenty of potential office space in the basement The out building / garage offers even more storage, work area, electricity, heat and an extra bonus room. So much to see!

Save
Ask
Tour
Hide
Share
Listing Snapshot
Price 
$1,200,000
Days On Site 
20 Days
Bedrooms 
6
Inside Area (SqFt) 
4,056 sqft
Total Baths 
5
Full Baths 
4
Partial Baths 
1
Lot Size 
2.62 Acres
Year Built 
1994
MLS® Number 
73559304
Status 
Active
Property Tax 
$10,772
HOA/Condo/Coop Fees 
N/A
Sq Ft Source 
Owner
Friends & Family
Recent Activity
2 weeks agoListing updated with changes from the MLS®
3 weeks agoListing first seen on site
General Features
Acres 
2.62
Disclosures 
Ice maker line in unit 1 disconnectedUtilities are not separate for each side of duplexone bill for all utilities for entire house; waterelectricheat. Salt water pool is up & running but is older with no warranties or guarantees. Home assessed as 2 family by City.
Foundation 
Concrete Perimeter
Garage 
Yes
Garage Spaces 
2
Parking 
PavedDetachedHeated GarageStorageWorkshop in GarageOff Street
Parking Spaces 
12
Property Sub Type 
Single Family Residence
Sewer 
Private Sewer
SqFt Above 
4056
SqFt Total 
4056
Style 
Colonial
Water Source 
Public
Zoning 
RURRES
Interior Features
Appliances 
Water HeaterRangeDishwasherMicrowaveRefrigeratorWasherDryerRange Hood
Basement 
FullFinishedWalk-Out AccessInterior Entry
Cooling 
Central AirZoned
Electric 
Circuit Breakers100 Amp Service
Fireplace 
Yes
Fireplaces 
1
Flooring 
TileCarpetHardwood
Heating 
CentralBaseboardOilZoned
Laundry Features 
Electric Dryer HookupWasher Hookup
Window Features 
Insulated WindowsScreens
Bathroom 1 
Level - First
Bathroom 2 
Level - First
Bathroom 3 
Level - Second
Bedroom 2 
Level - Second
Bedroom 3 
Level - Second
Bedroom 4 
Level - Second
Bedroom 5 
Level - Second
Family Room 
Level - Basement
Kitchen 
Level - First
Living Room 
Level - First
Master Bedroom 
Level - Second
Save
Ask
Tour
Hide
Share
Exterior Features
Construction Details 
Frame
Exterior 
Rain GuttersStorageGarden
Fencing 
Fenced
Lot Features 
WoodedLevelLandscaped
Other Structures 
Storage
Patio And Porch 
PorchDeck
Pool Features 
Above GroundPrivate
Private Pool 
Yes
Roof 
Shingle
Windows/Doors 
Insulated WindowsScreens
Community Features
Community Features 
PoolTennis Court(s)ParkStable(s)Golf
MLS Area 
East Taunton
Roads 
Paved
Schools
School District
Unknown
Elementary School
Etes
Middle School
J.H. Martin
High School
Ths, Bp, Ba
Listing courtesy of Susan Malloch Taylor of Proline Realty, Inc.


The property listing data and information, or the Images, set forth herein were provided to MLS Property Information Network, Inc. from third party sources, including sellers, lessors, landlords, and public records, and were compiled by MLS Property Information Network, Inc. The property listing data and information, and the Images, are for the personal, non-commercial use of consumers having a good faith interest in purchasing, leasing or renting listed properties of the type displayed to them and may not be used for any purpose other than to identify prospective properties which such consumers may have a good faith interest in purchasing, leasing or renting. MLS Property Information Network, Inc. and its subscribers disclaim any and all representations and warranties as to the accuracy of the property listing data and information, or as to the accuracy of any of the Images, set forth herein.

Last checked 2026-08-26 11:31 AM UTC

Neighborhood & Commute
Source: Walkscore
Save
Ask
Tour
Hide
Share